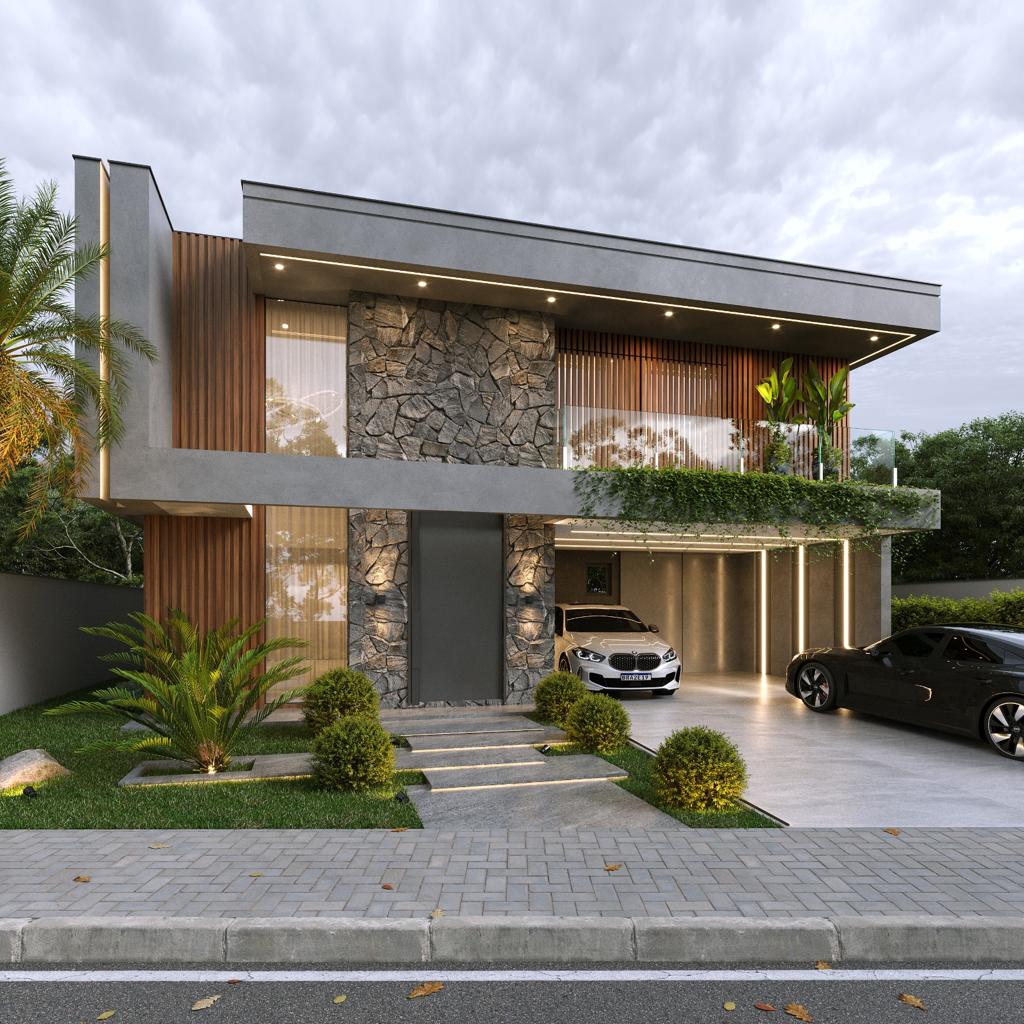
Residential
Ilha do Francês 11
Connected rooms and spaces to share.
4 en-suite bedroomsGourmet area
The project in detail
- East-facing; four en-suite bedrooms, one on the ground floor with a 90 cm door
- Main suite with walk-in wardrobe, balcony, two basins and two showers
- Gourmet area with barbecue and space for an Argentine/Uruguayan grill
- Fitted furniture in the kitchen, gourmet area, four bathrooms and two guest toilets
- Double-height living room, spacious utility room and storage
- Parking for four cars: two covered and two open spaces
Contact the team to confirm availability, unit specifications and construction progress.
Let’s discuss this project
Chat on WhatsApp