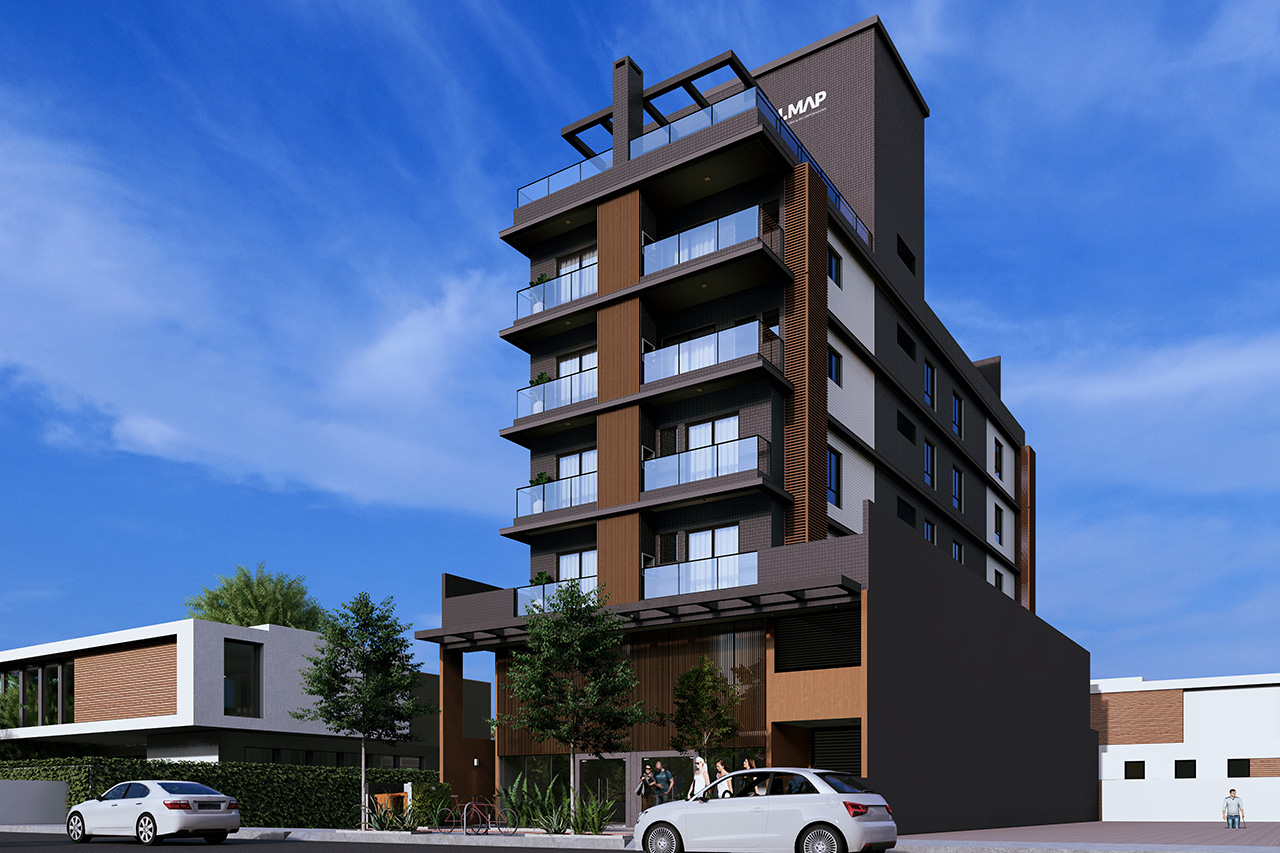
 Explore project
72 m² apartments · Studios from 23 m²
Ask about available units
ISLA DEL FRANCES · CANASVIEIRAS
Studios, apartments, a penthouse and retail spaces in Canasvieiras. Find the option that suits your plans.
Options and terms directly from the developer
ISLA DEL FRANCES
Choose a property type, compare floor plans and ask about the terms for the unit that suits you.
Isla del Frances / Floor plans
Explore different ways to live and work. Choose a property type and discover its layout.
Choose an available unit
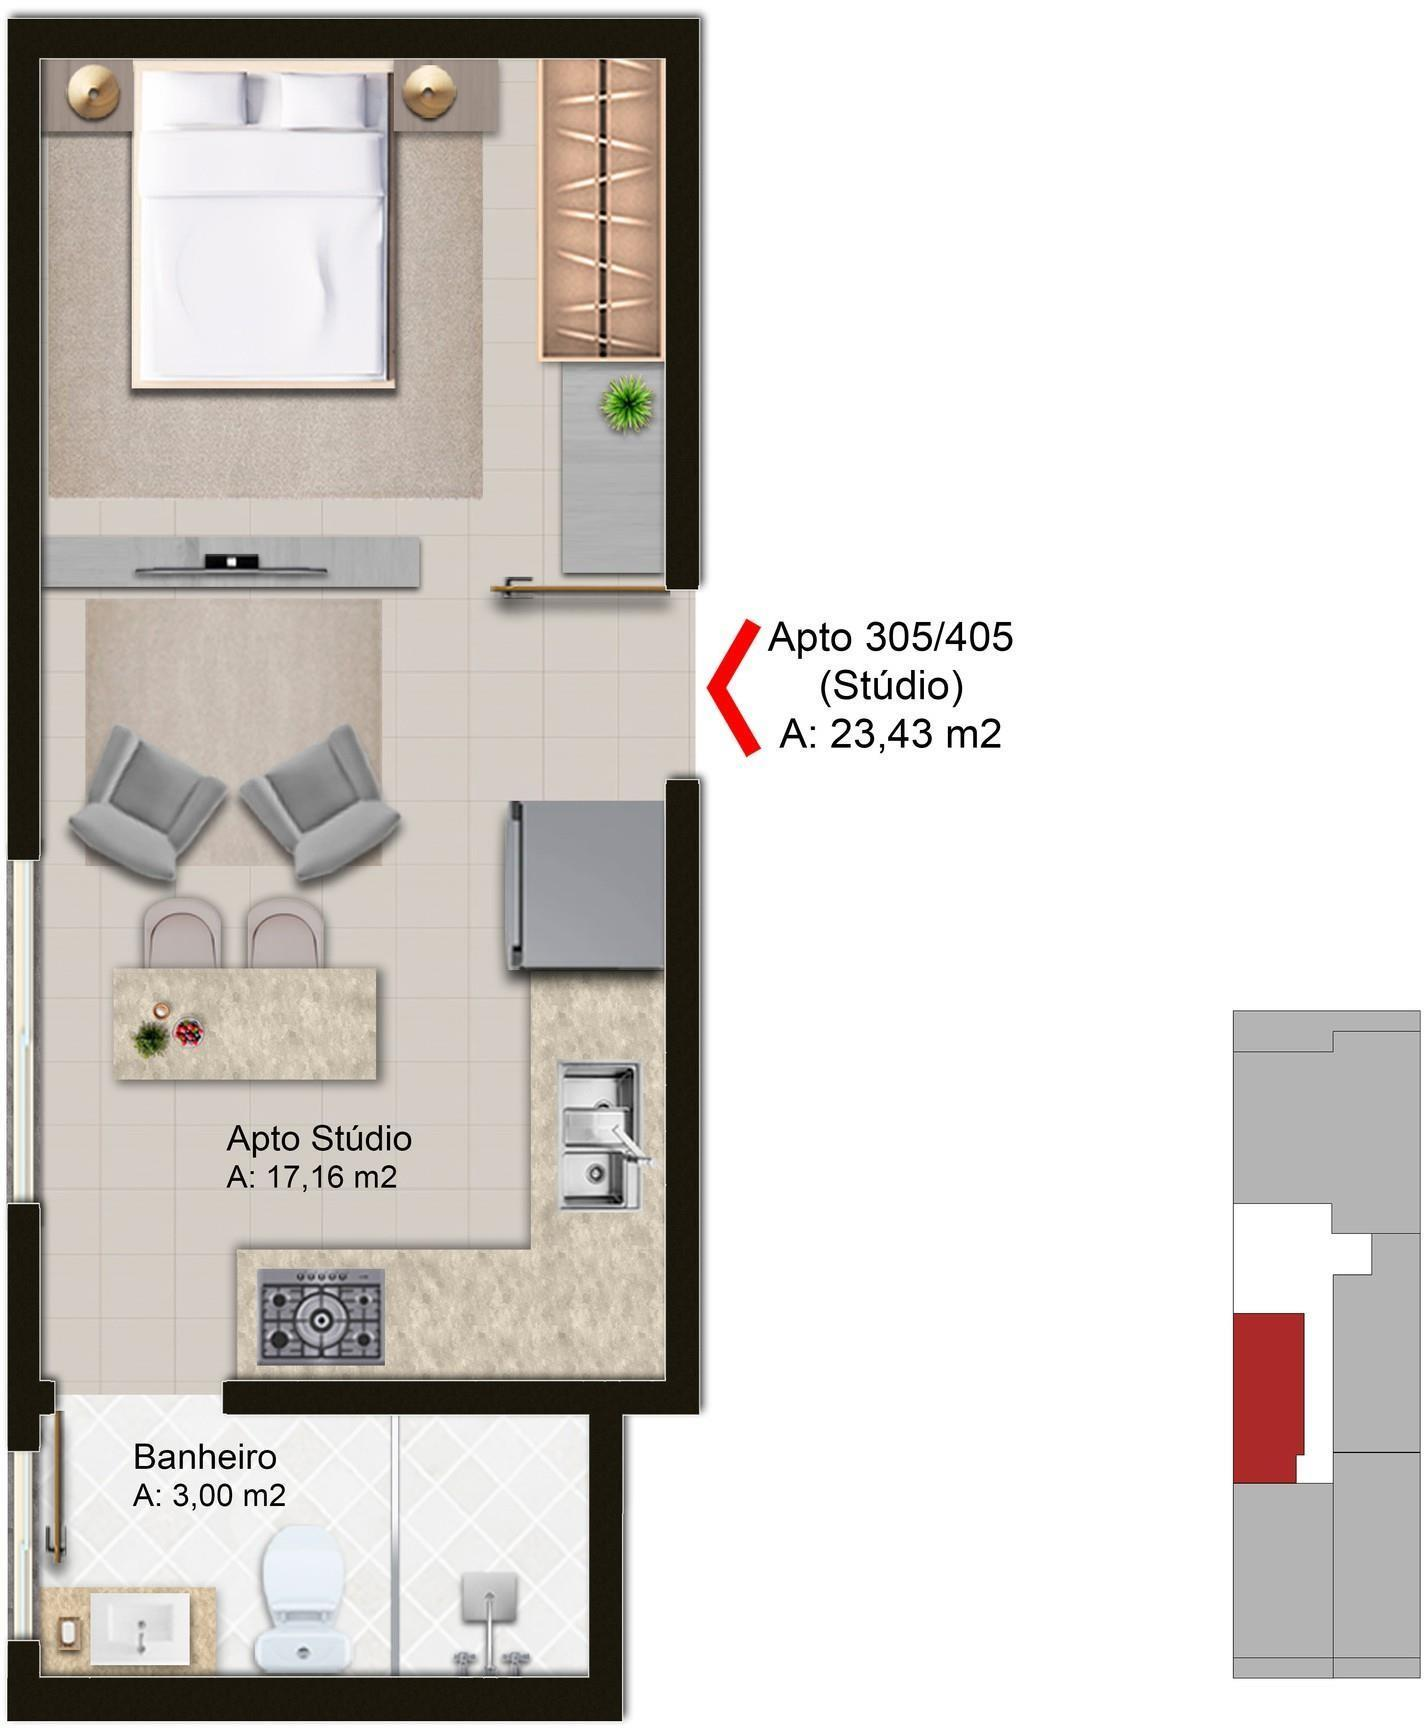
Zoom in to drag and explore details.
Unit 405
Integrated spaces in a compact layout.
As listed by the developer. Sunlight varies with time, season and surroundings.
Selected floor plans from the developer’s brochure. Confirm availability, measurements and terms with the team. Image labels are in Portuguese.
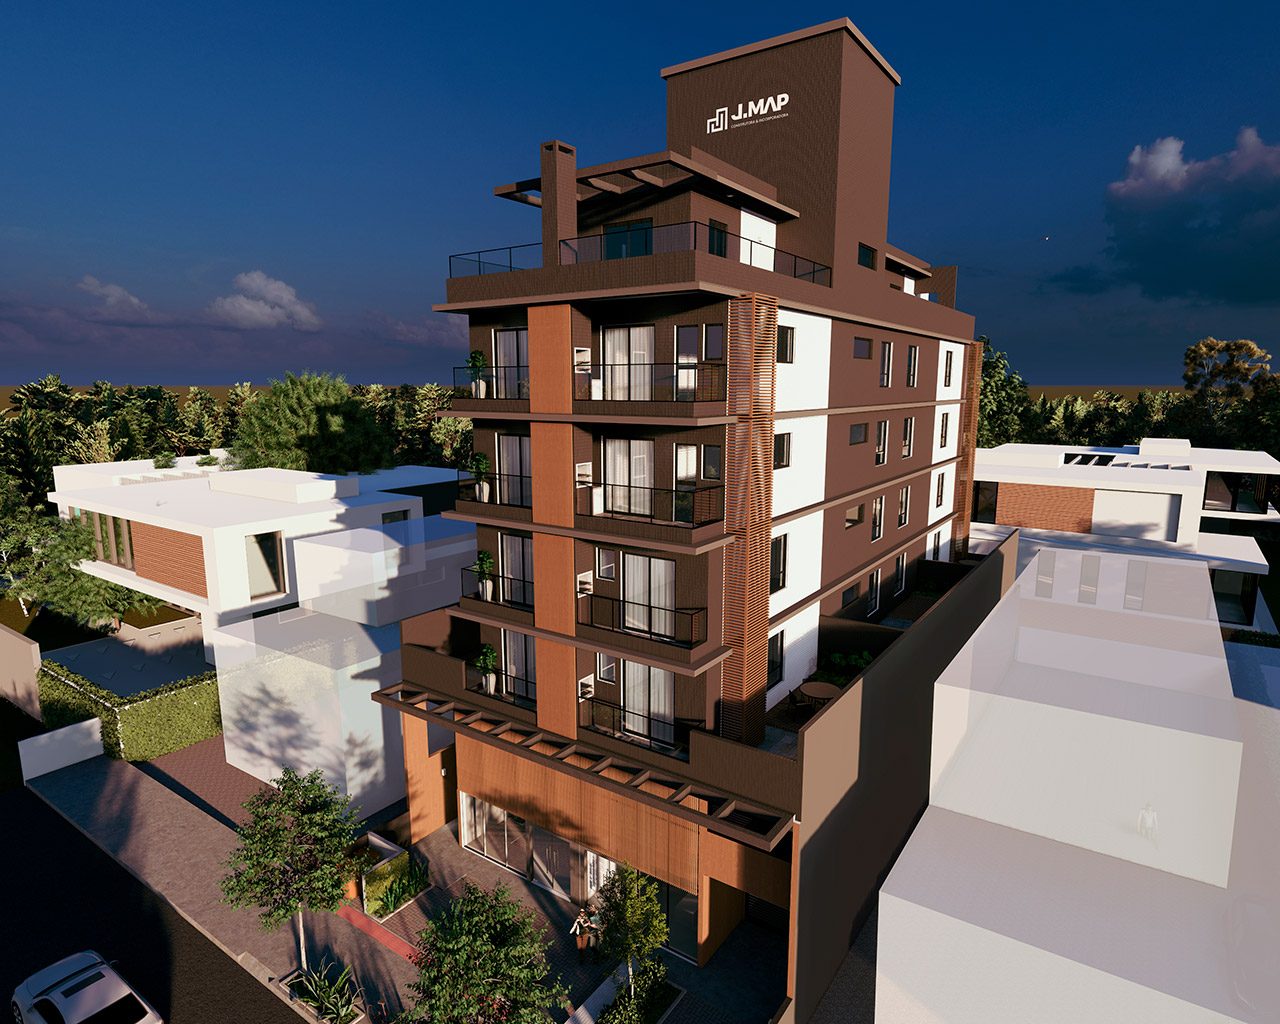 Original architectural rendering
CANASVIEIRAS · NORTHERN FLORIANÓPOLIS
Calm waters, restaurants, shops and boat trips. Canasvieiras brings leisure and convenience together in northern Florianópolis.
Whether looking for a home or considering an investment, start with the property: compare Isla’s floor plans and ask J.MAP about the unit, your intended use and purchase terms.
Contact via WhatsAppDesigned for everyday living
Intercom with facial recognition, code and tag; electronic locks
Private car and motorcycle parking, storage and car lift
PVC window frames, porcelain flooring, plaster ceilings and lacquered interior doors
Air-conditioning provisions, exterior mosaic cladding and passenger lift
Shared gourmet area, laundry and bicycle storage
About us
J.MAP is a construction company and property developer in Florianópolis. Explore our developments and our at-cost construction model.
Quality, integrity and teamwork guide every partnership. Learn how we build and talk to our team about the development that fits your plans.
How we build
Talk to our team about the model, stages and terms of each development.
J.MAP / Isla del Frances
Meet J.MAP
Explore Isla del Frances in Canasvieiras, with apartments and studios, and discover other J.MAP developments in Florianópolis.
Explore project72 m² apartments · Studios from 23 m²
Ask about available units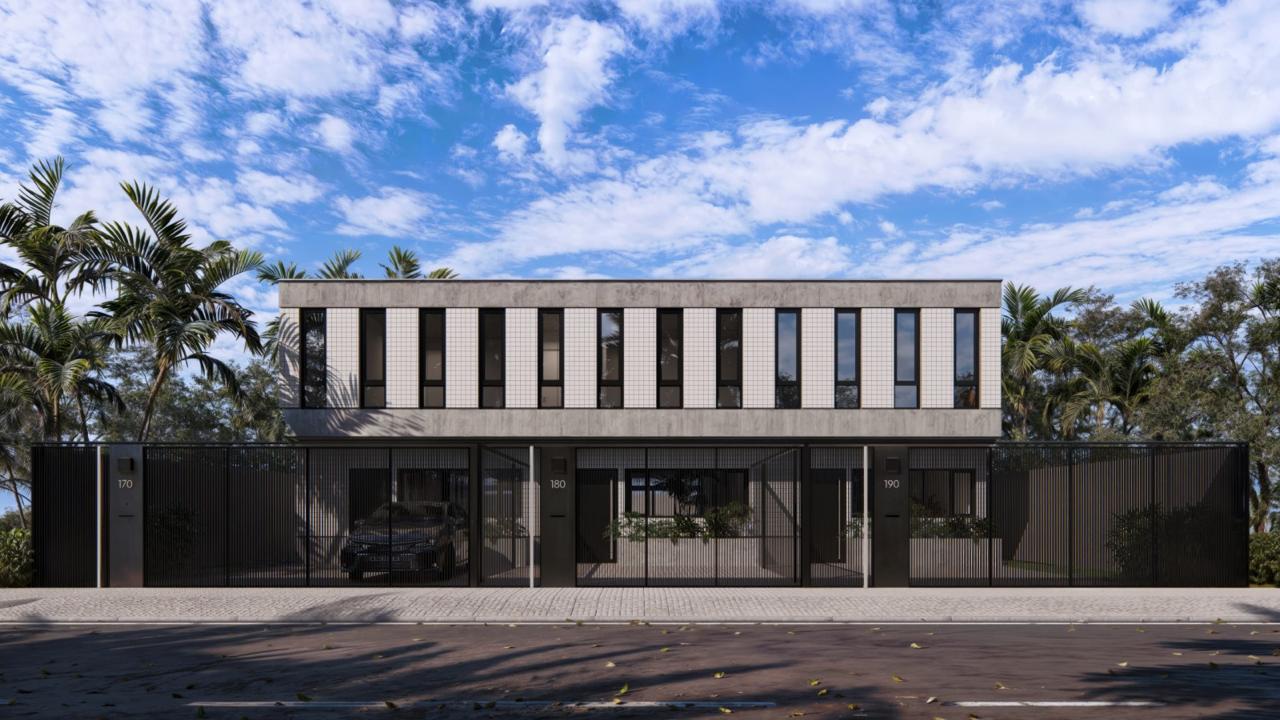 Explore project
262 m² private area · 4 en-suite bedrooms
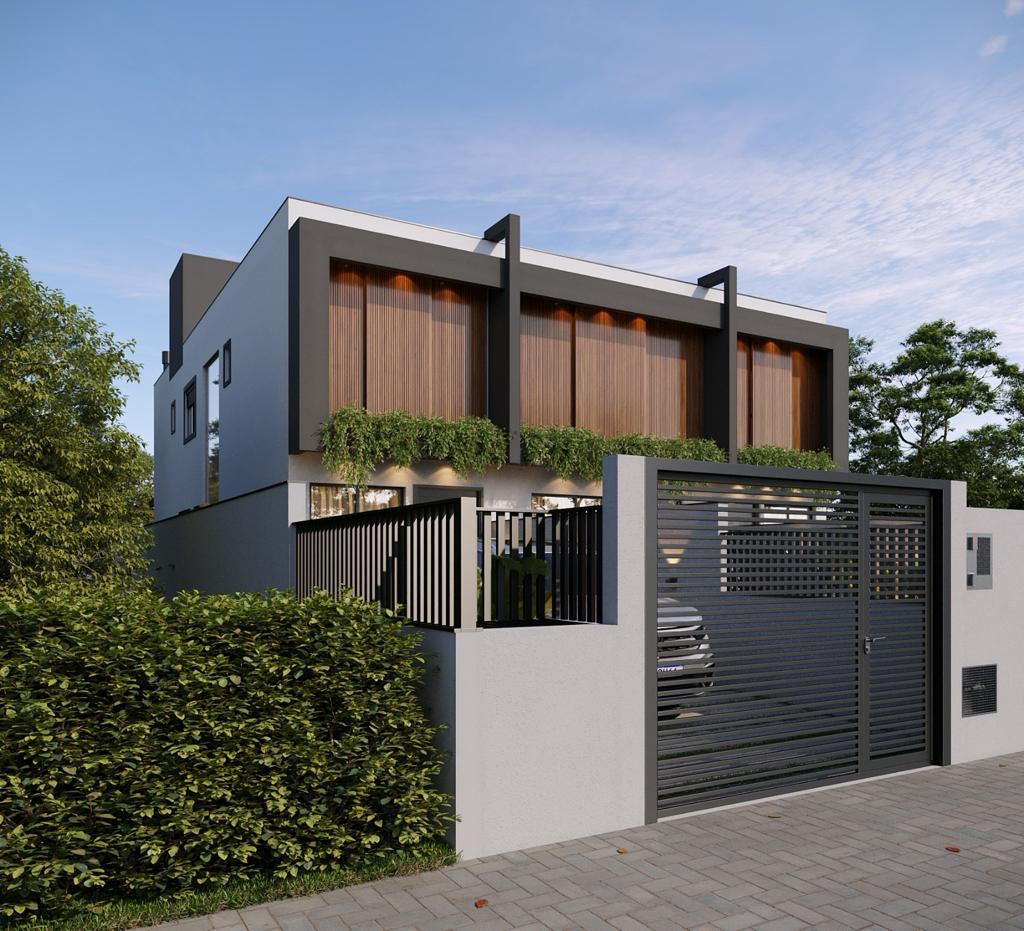 Explore project
137 m² private area · 3 bedrooms
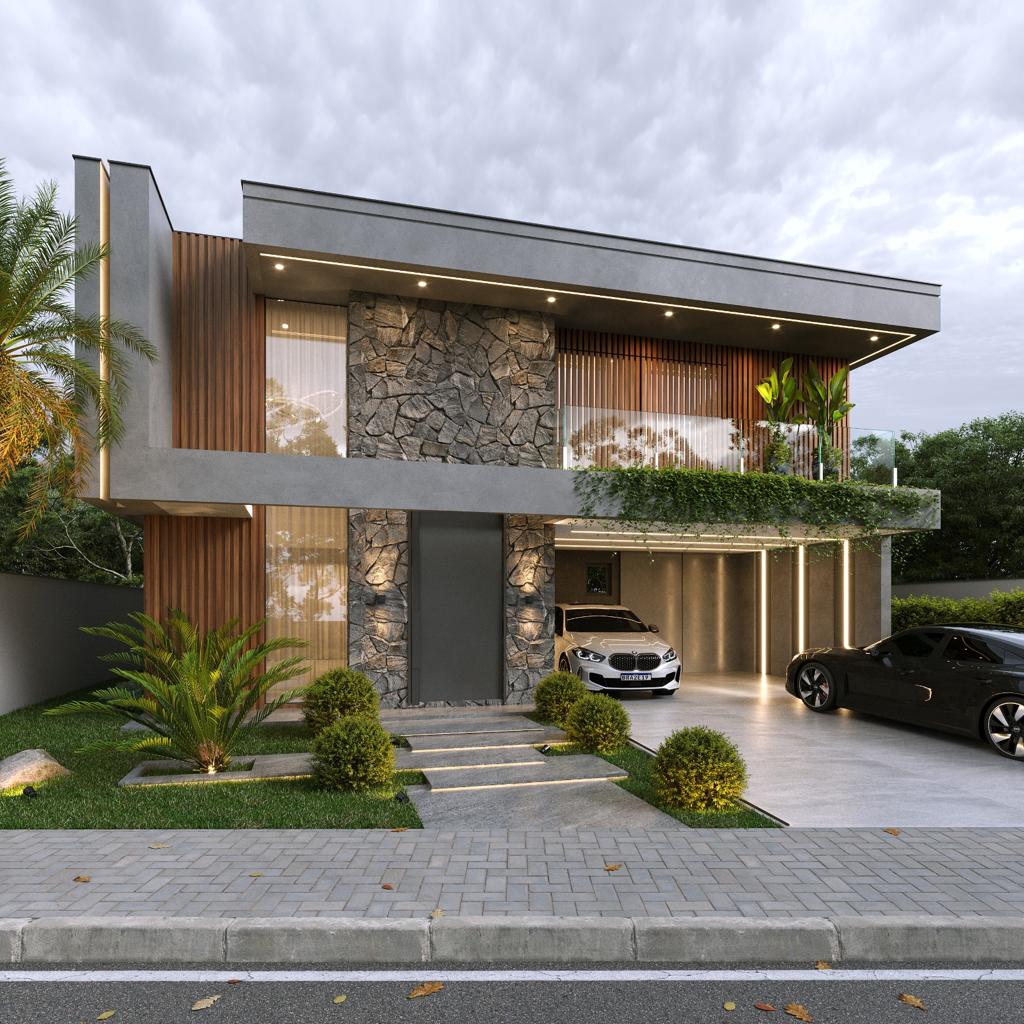 Explore project
4 en-suite bedrooms · Gourmet area
Before you decide
Choosing a property takes information. Explore the project and understand the terms before moving forward.
Understand the construction modelChoose a unit and contact J.MAP on WhatsApp. The team will confirm availability and provide current prices and terms.
J.MAP works with this model. Ask the team about the budget, contract, documentation and project-specific responsibilities before deciding.
Ask about the current stage, schedule and how to follow the development’s progress. The team can also advise on arranging a visit.
How we work
Lasting connections through transparency, integrity and consistency.
J.MAP Journal
Construction, sustainability and partnerships from the J.MAP archive.